Private 3+ Acre Setting
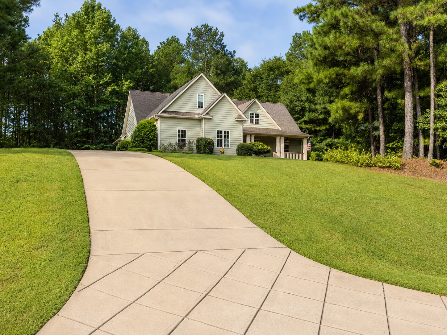
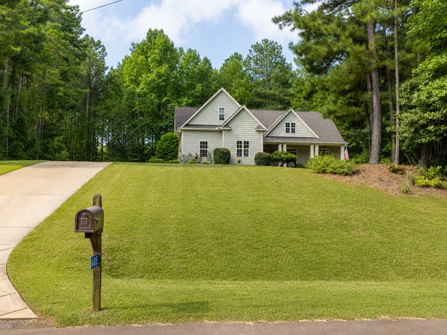
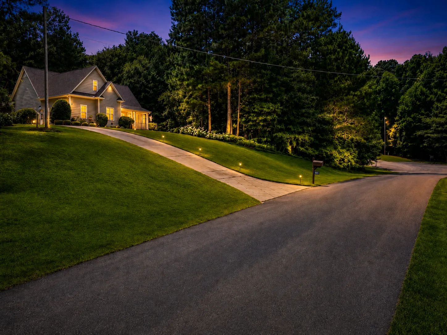
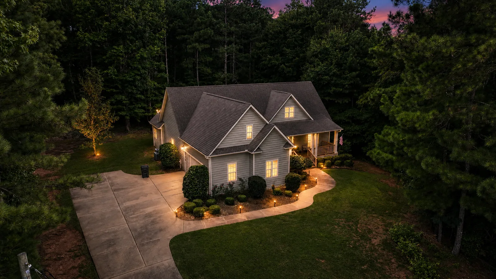
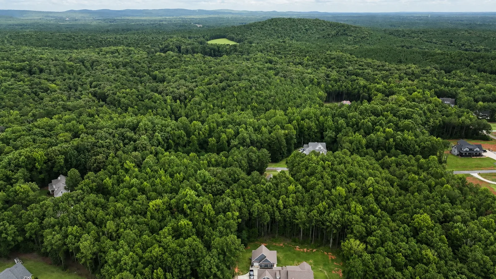
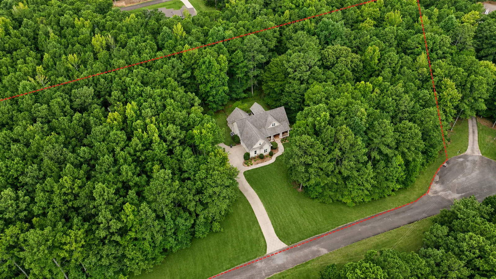
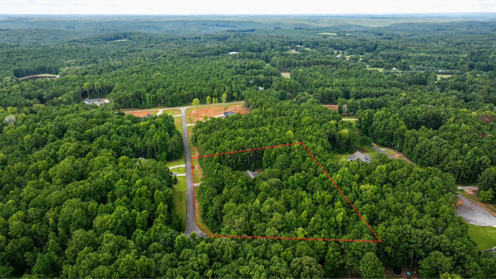
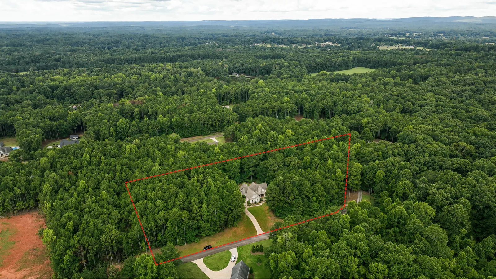
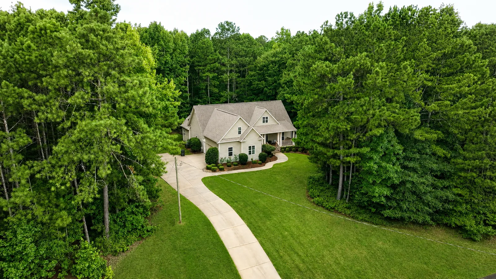
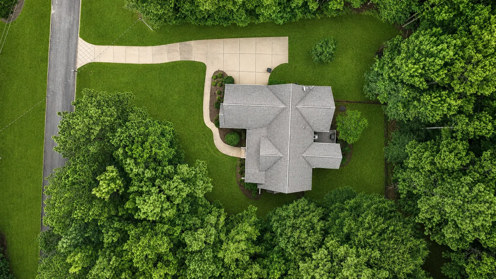
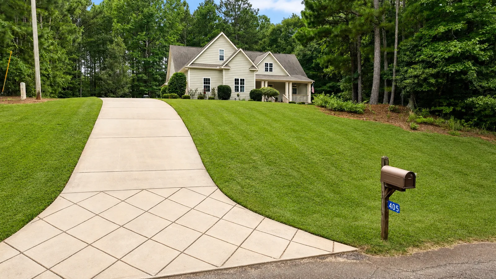
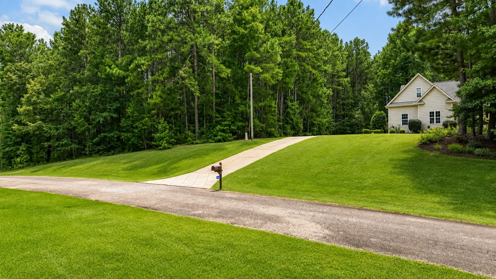
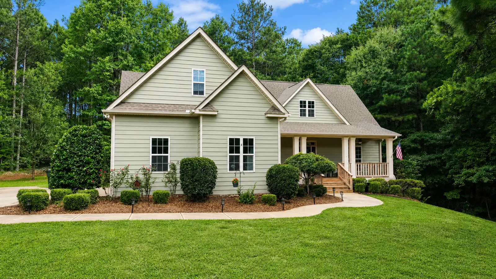
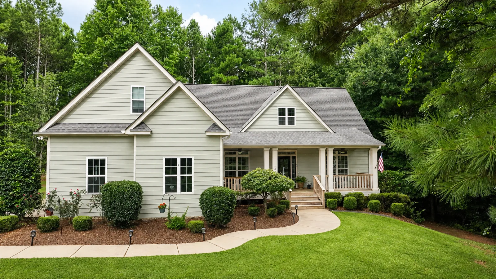
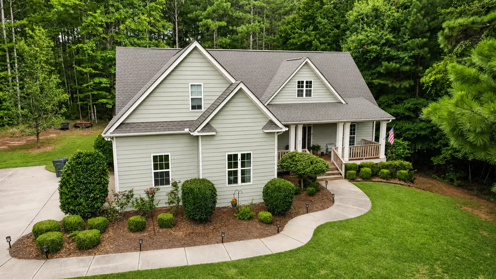
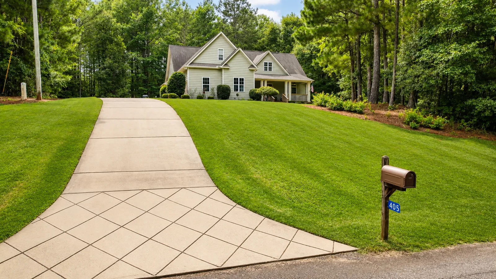
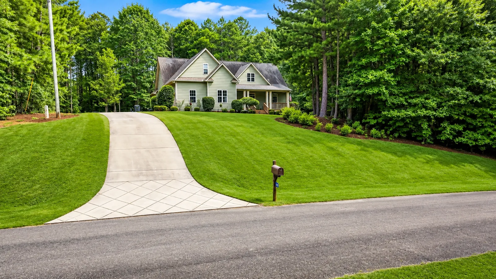
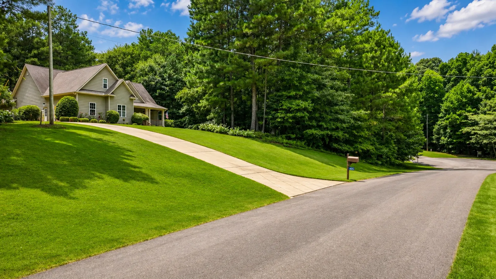
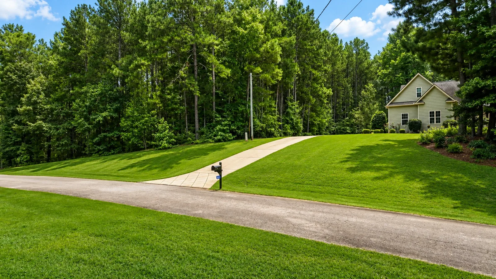
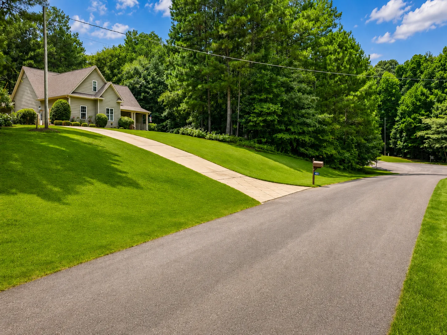
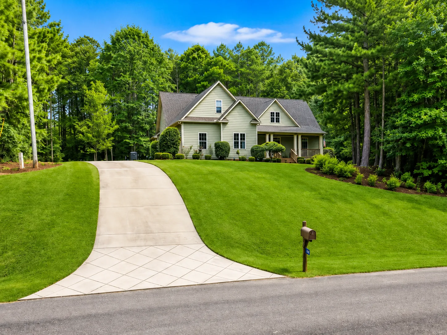
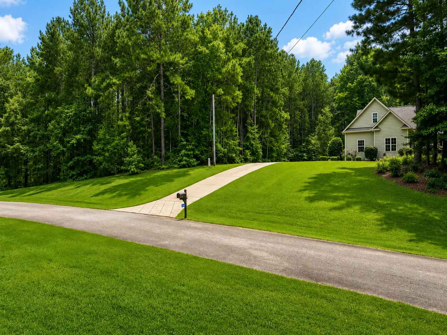
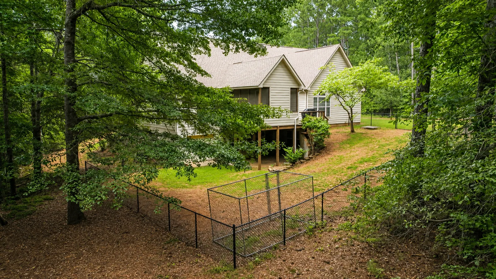
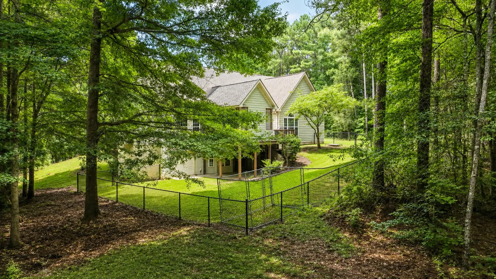
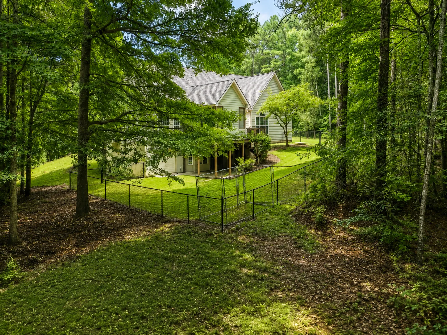
Secluded among mature trees in King’s Ridge, the homesite offers privacy, breathing room and a beautiful sense of arrival.
Set on 3.01 private acres, 405 Barouche Drive pairs a beautifully wooded setting with generous living spaces, exceptional storage and inviting indoor-outdoor living.
Tucked among mature trees on the west side of Upson County, this gorgeous 5-bedroom, 3-full-bath, 3,146-square-foot home offers the privacy buyers crave without giving up the comfort of an established, highly desirable neighborhood.
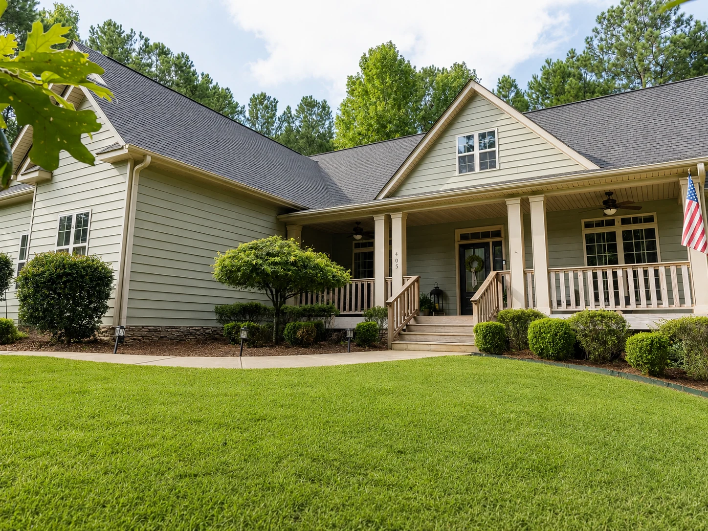
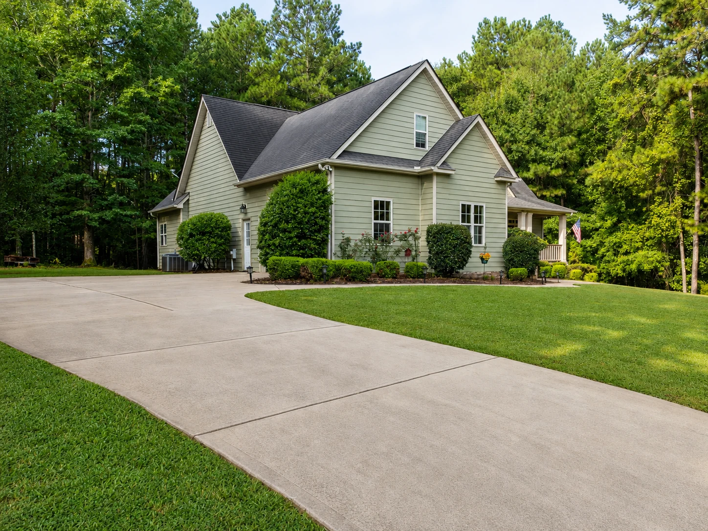
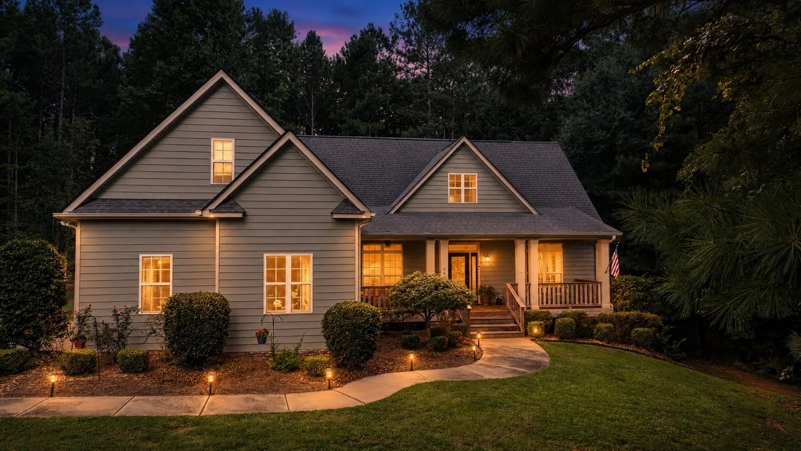
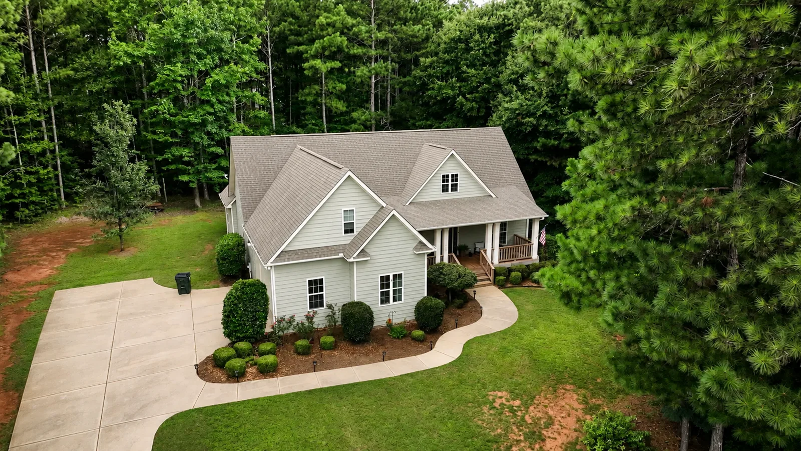
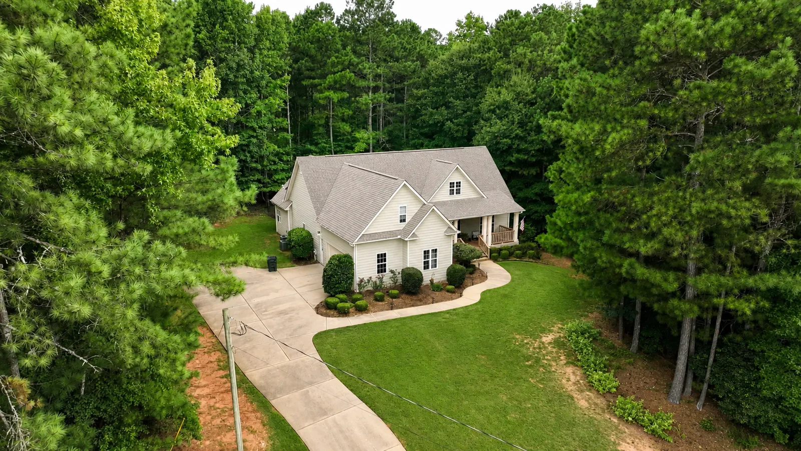
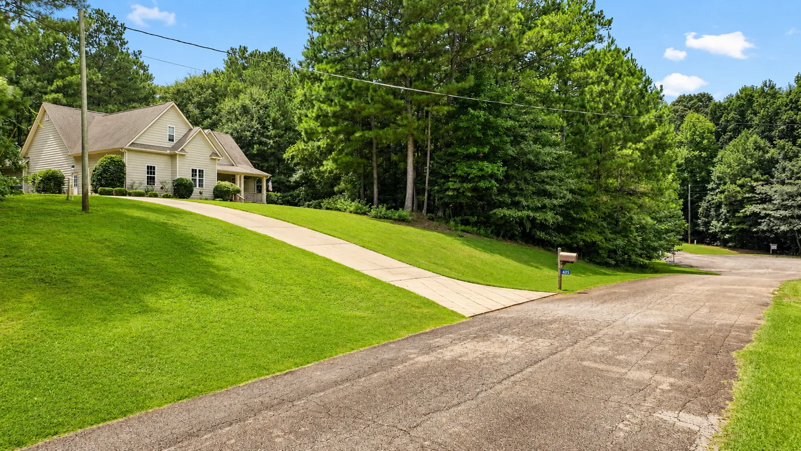
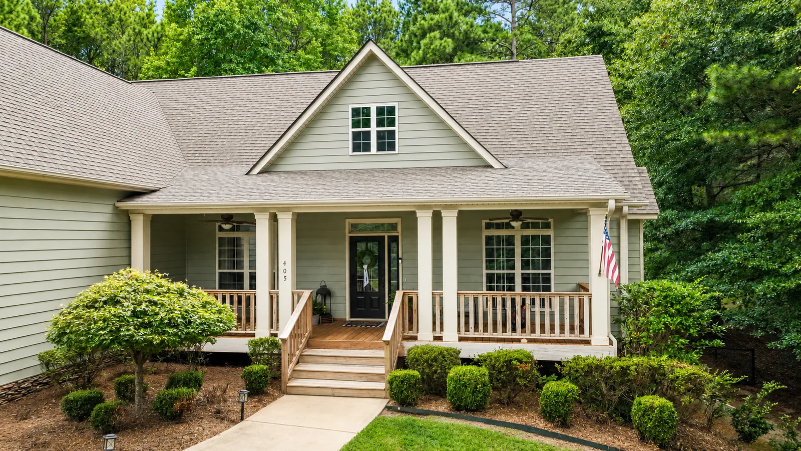
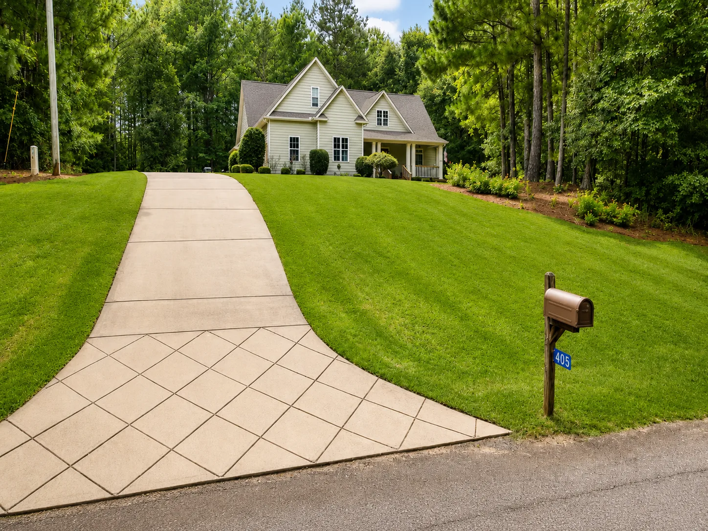
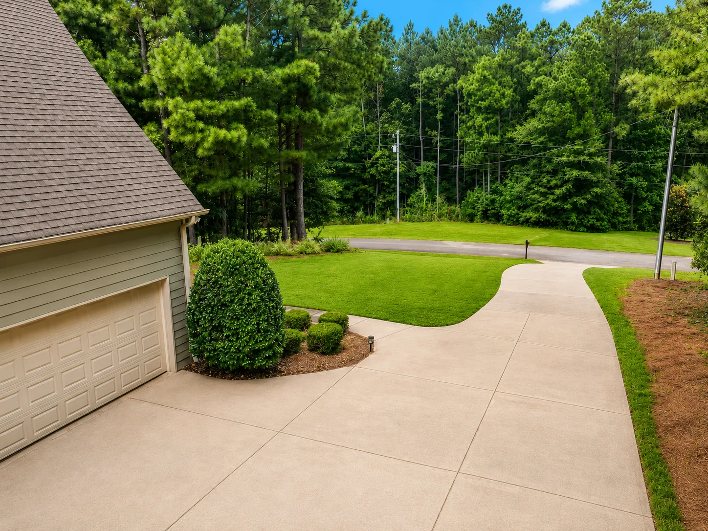
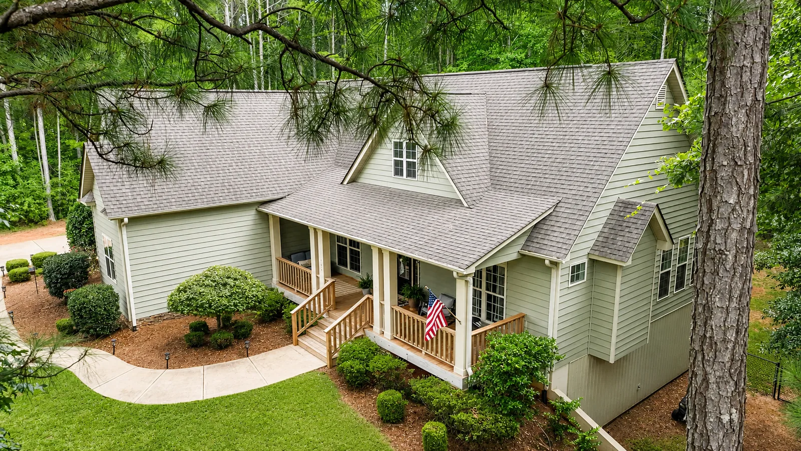
A sweeping driveway leads to a welcoming front porch, while high ceilings, natural light and thoughtfully designed living spaces create an immediate sense of warmth inside. From the vaulted great room and well-appointed kitchen to the private owner’s suite, screened porch and finished basement, the home is designed to live beautifully every day.
Warm, refined and wonderfully versatile—this is a home with far more to discover than its beautiful first impression suggests.
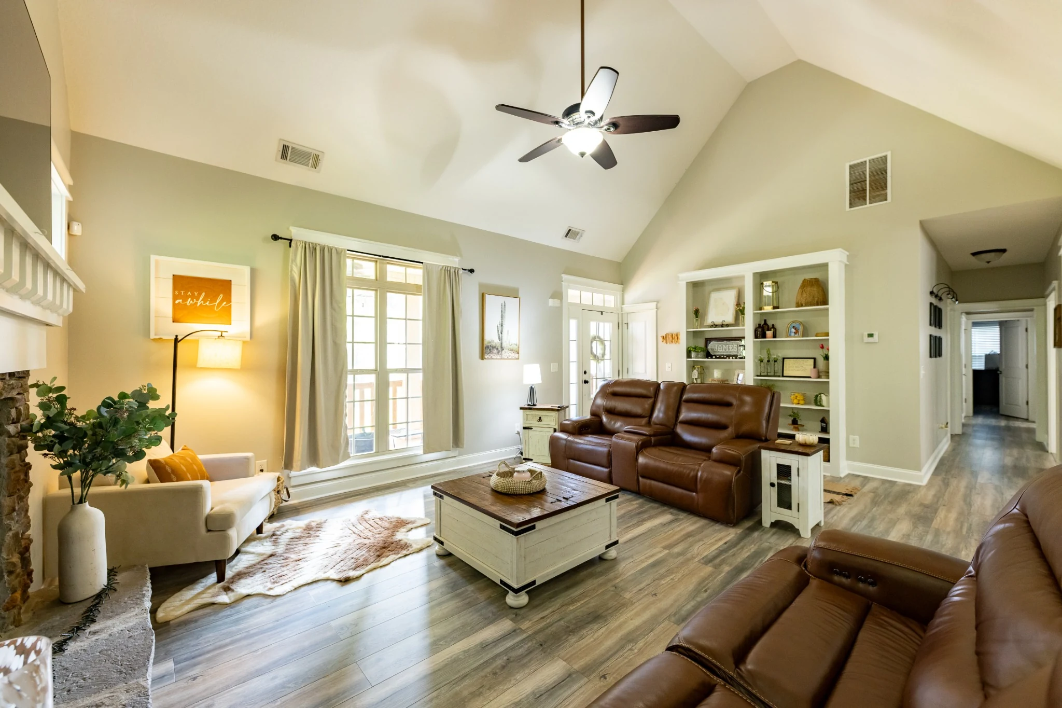
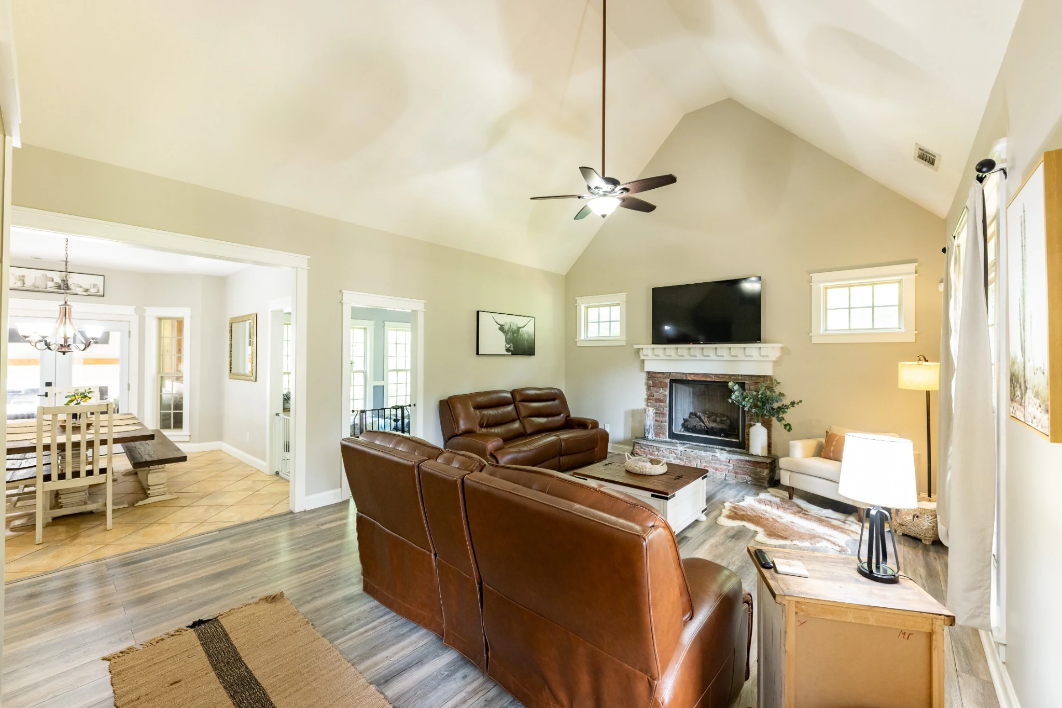
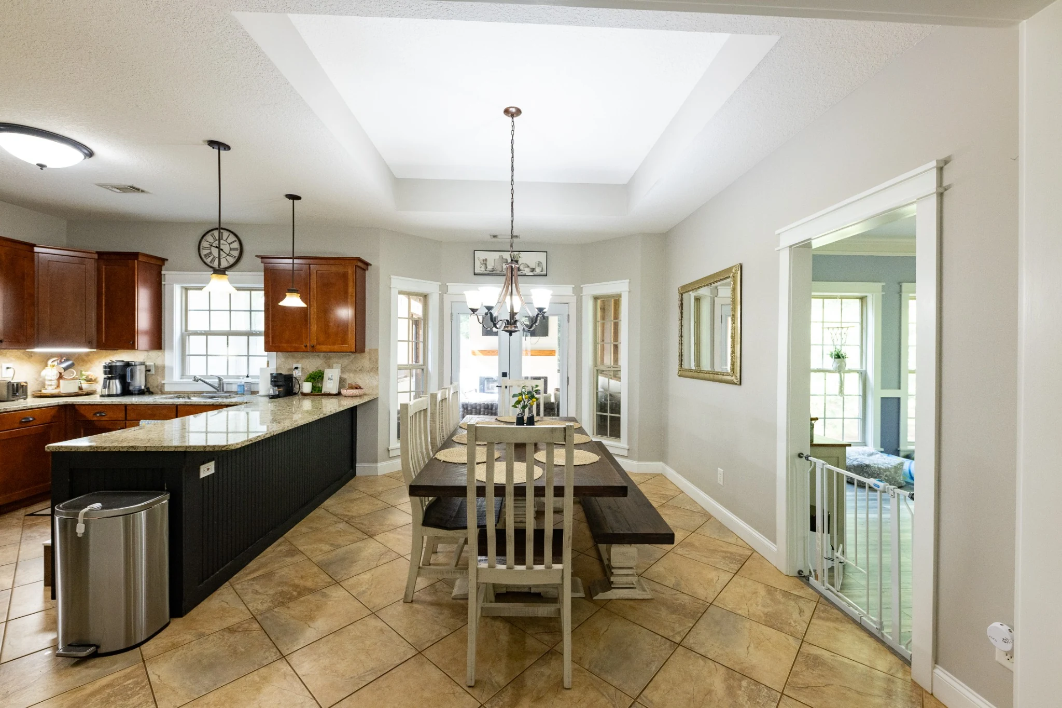
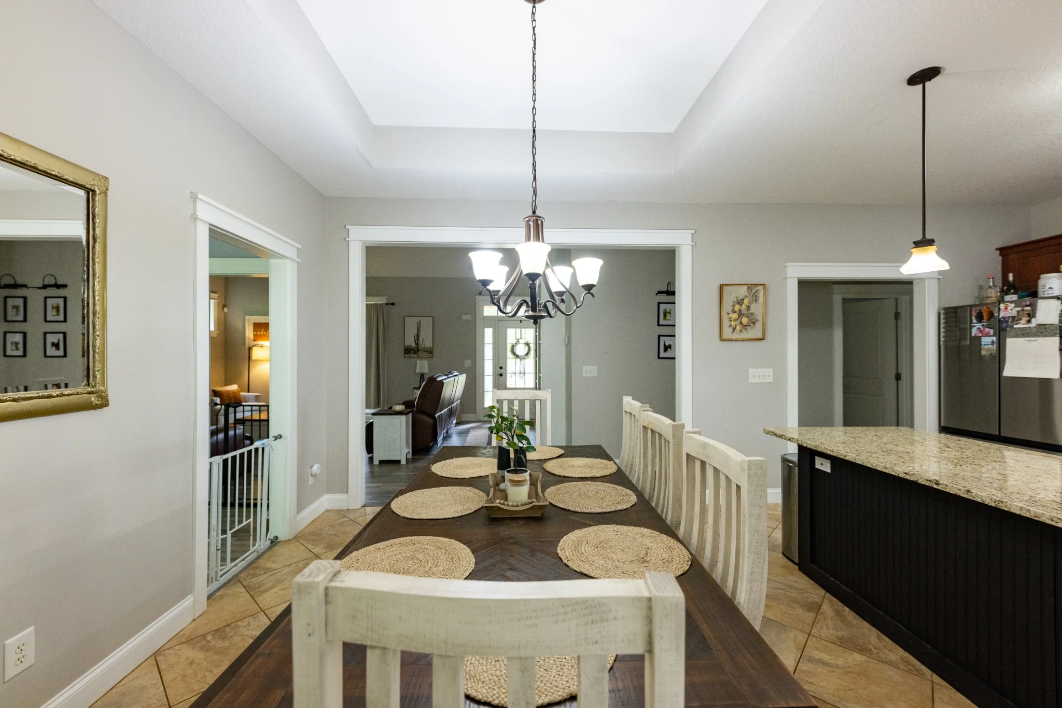
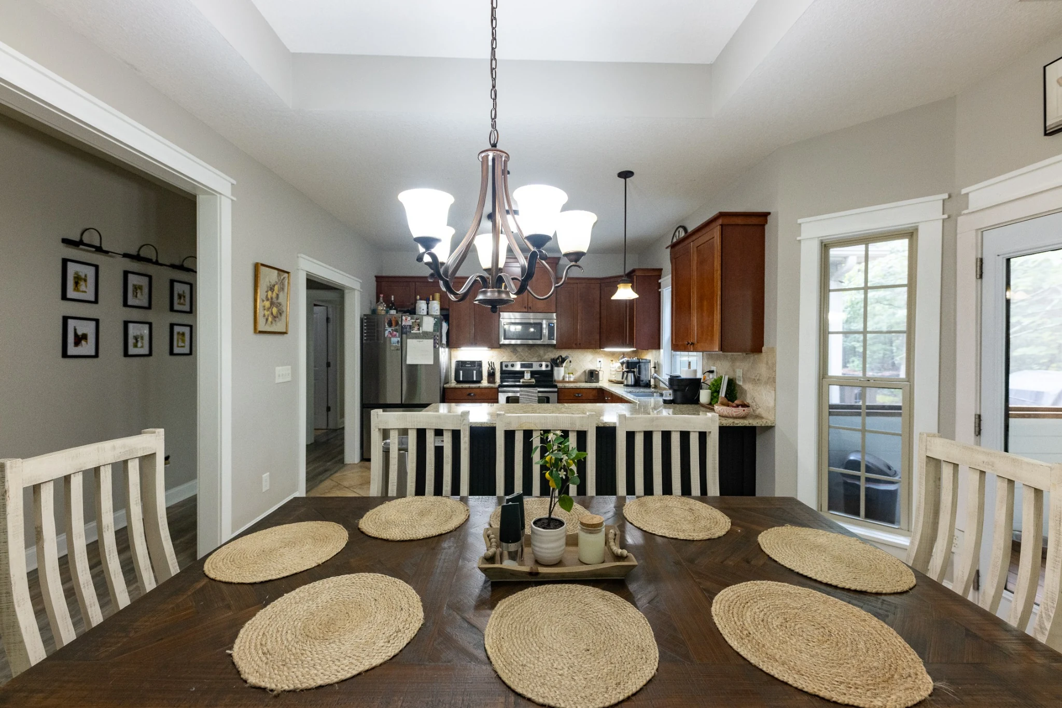
Inside, soaring ceilings and abundant natural light create a sense of scale and sophistication. The vaulted great room is anchored by a handsome fireplace and built-ins, while the adjoining kitchen and dining areas provide an easy flow for gathering. The kitchen is appointed with granite countertops, generous cabinetry, stainless appliances and substantial workspace.
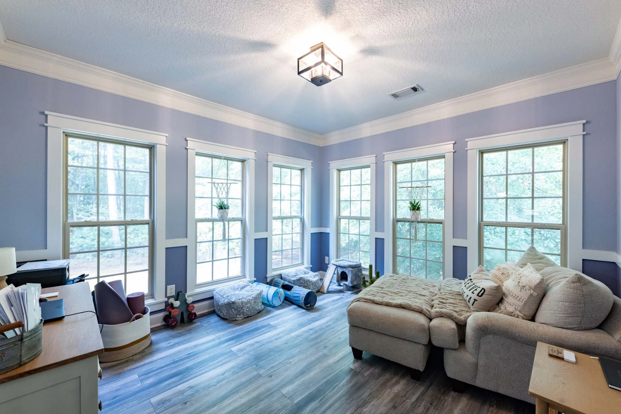
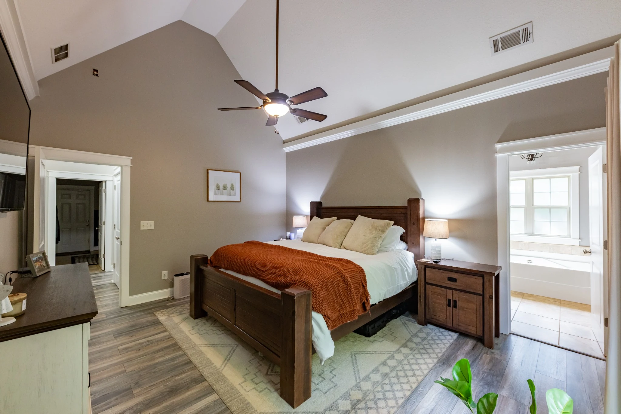
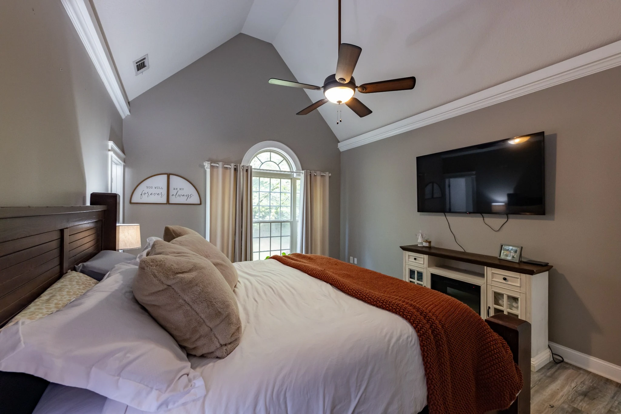
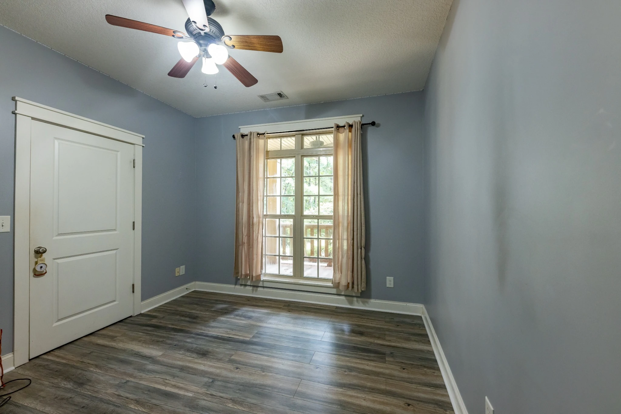
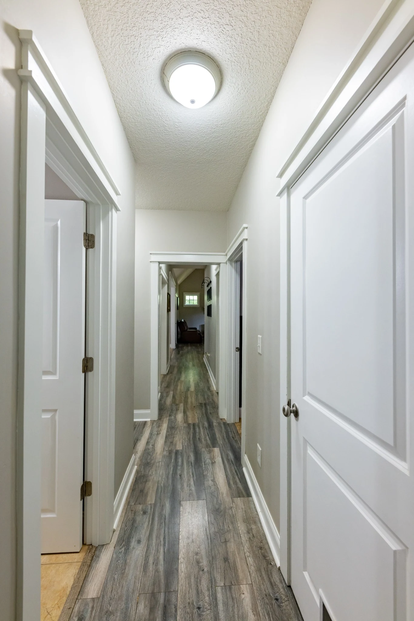
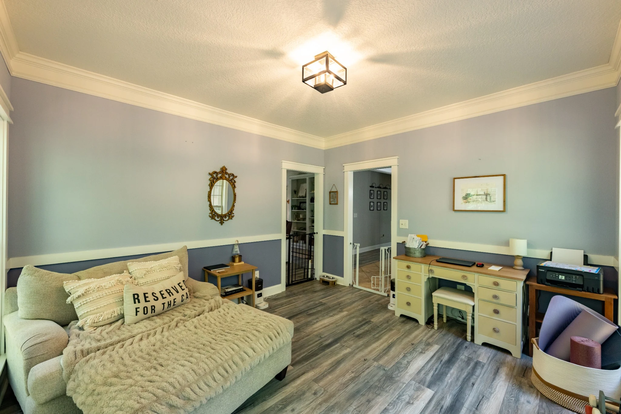
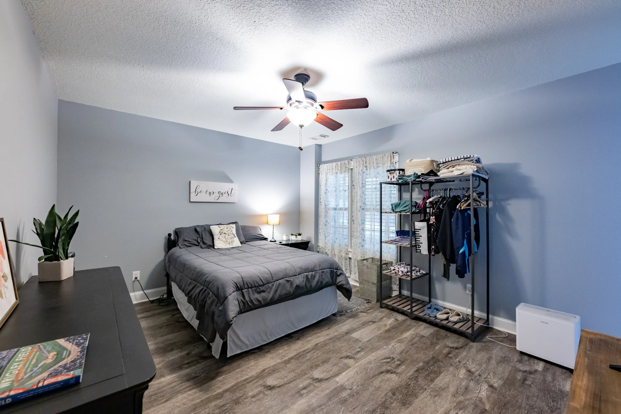
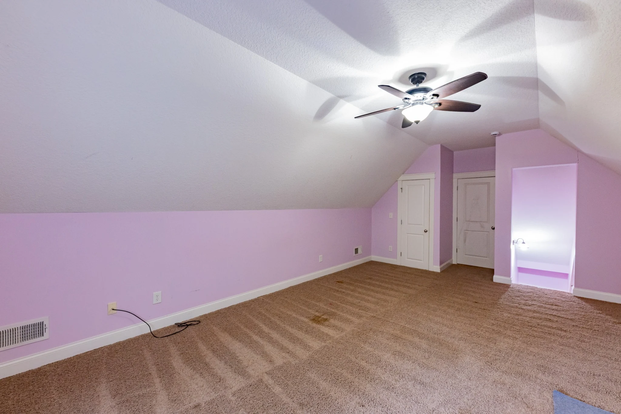
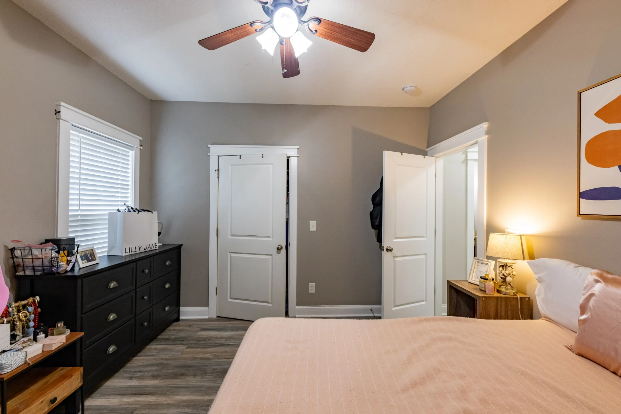
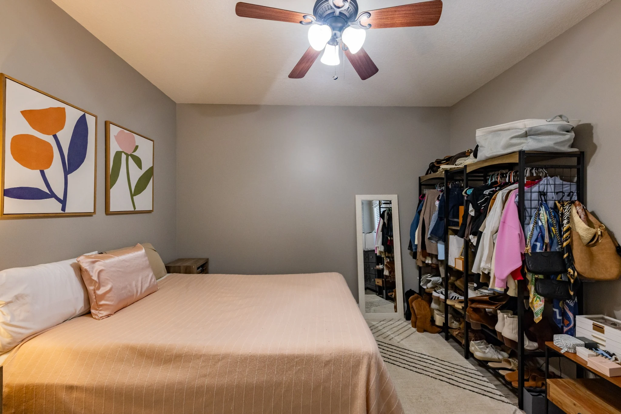
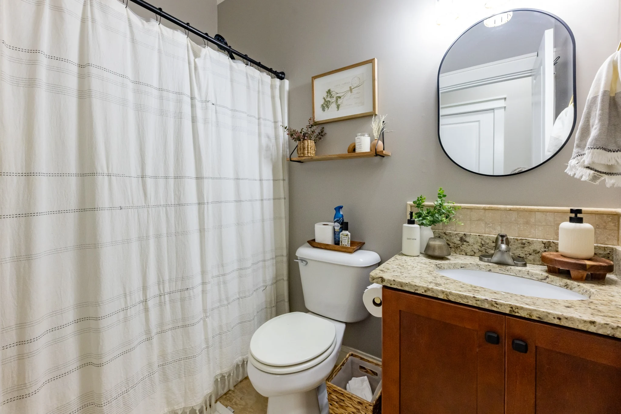
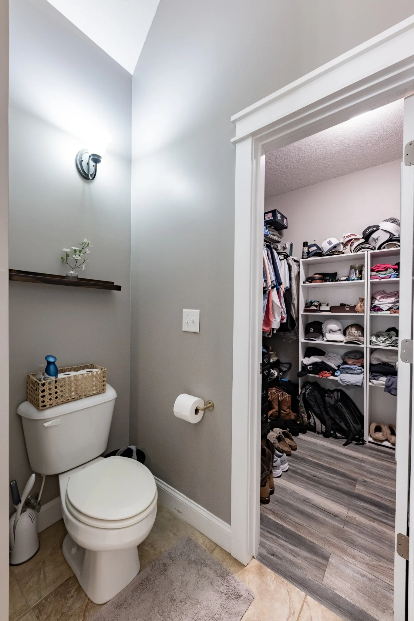
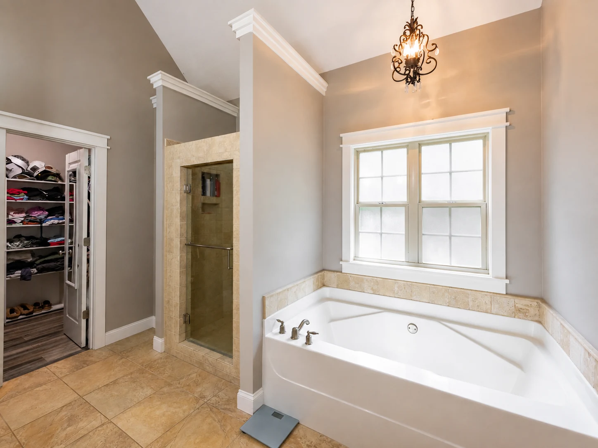
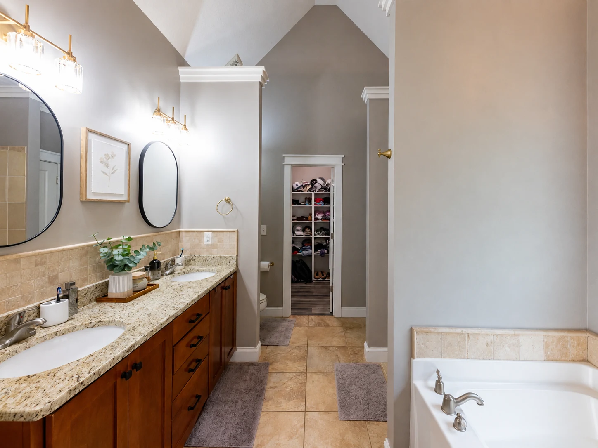
The owner’s suite offers a peaceful retreat with a vaulted ceiling and private bath featuring dual vanities, granite countertops, a soaking tub, separate tiled shower and walk-in closet. Upstairs, an additional heated and cooled room with a large closet offers exceptional flexibility as a playroom, office, studio or additional sleeping space, with convenient easy attic access nearby.
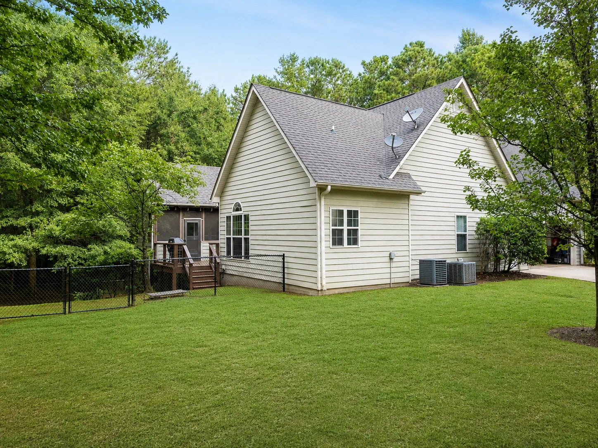
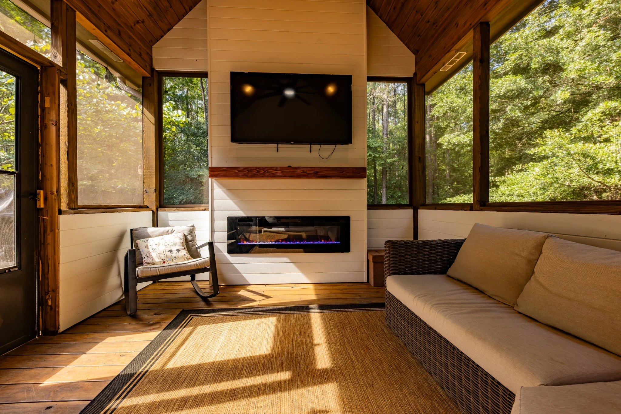

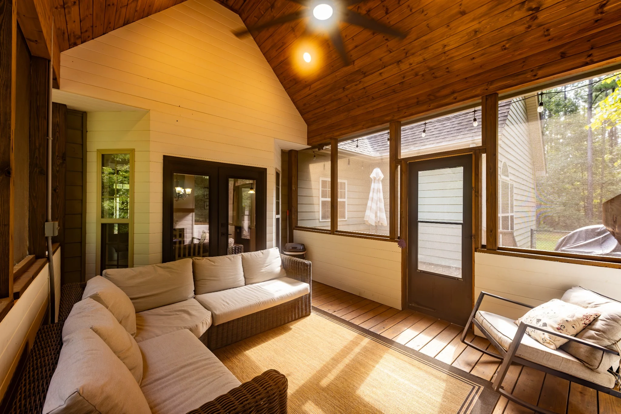
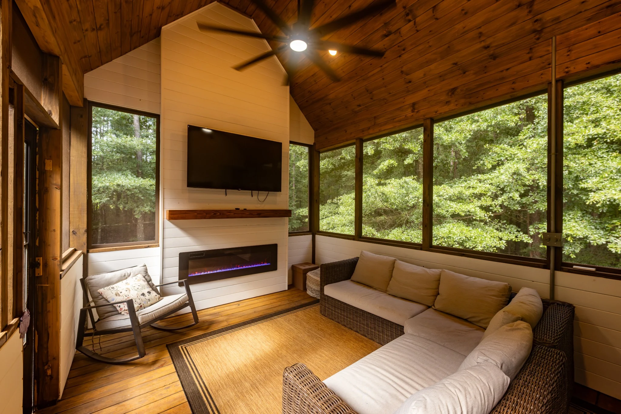
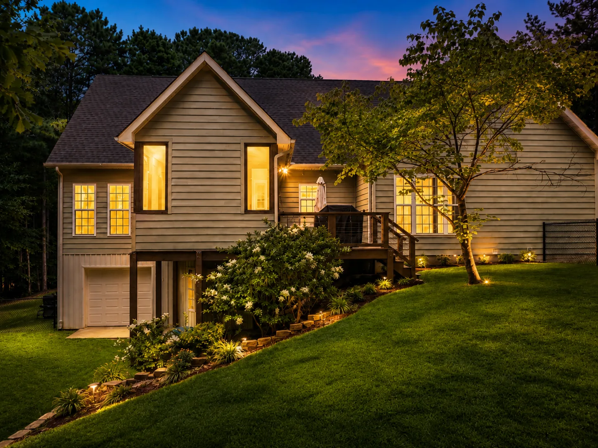
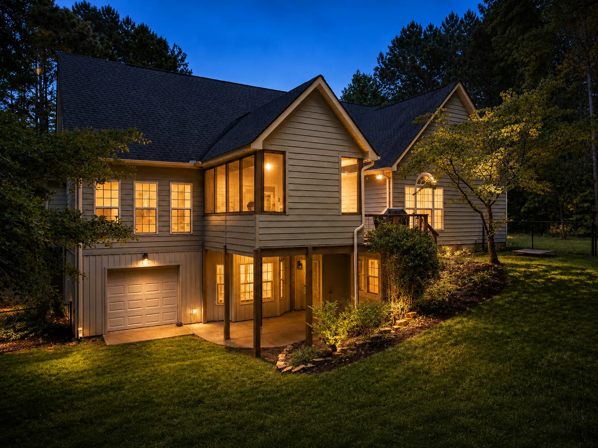
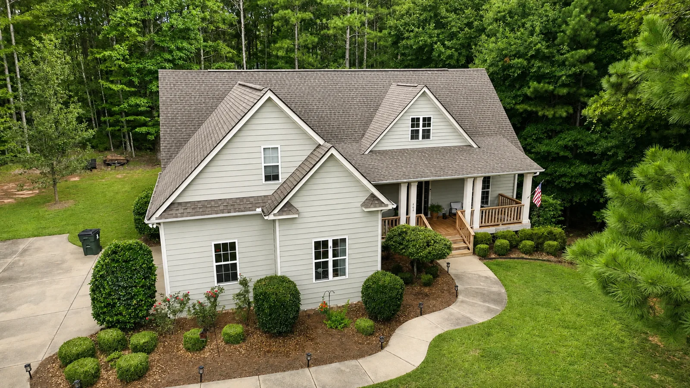
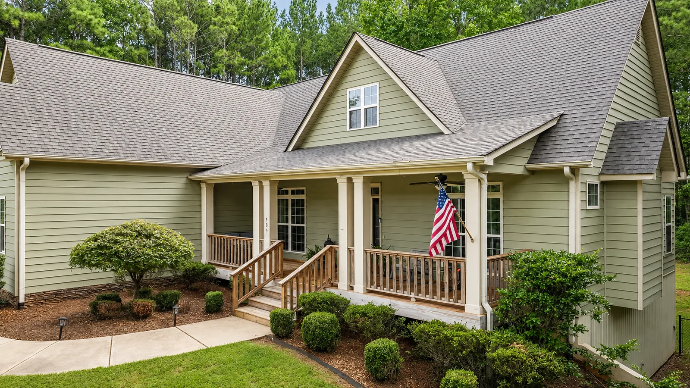
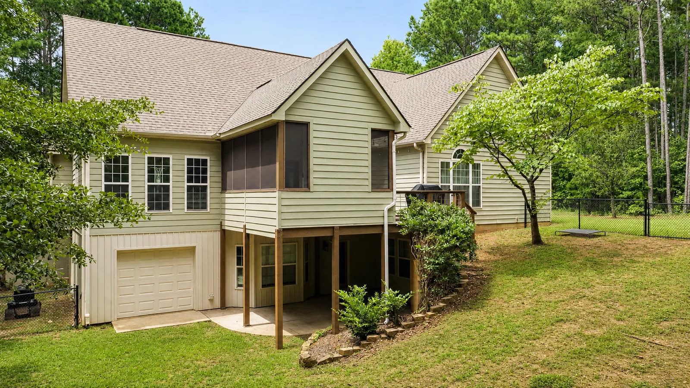
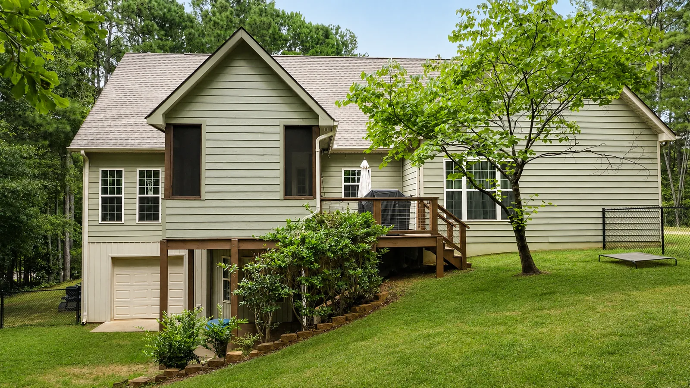
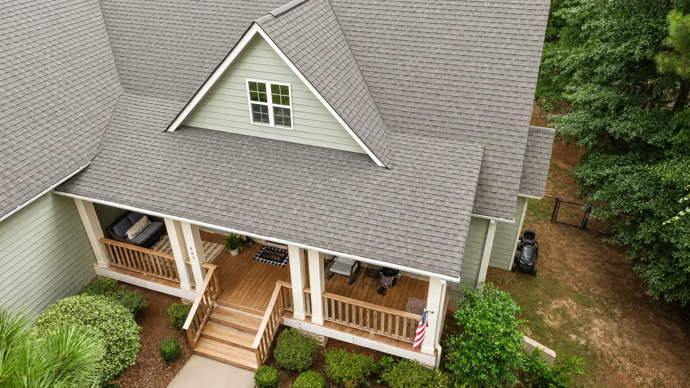
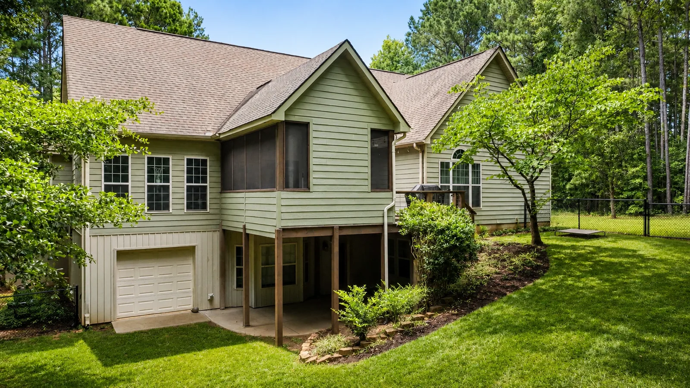
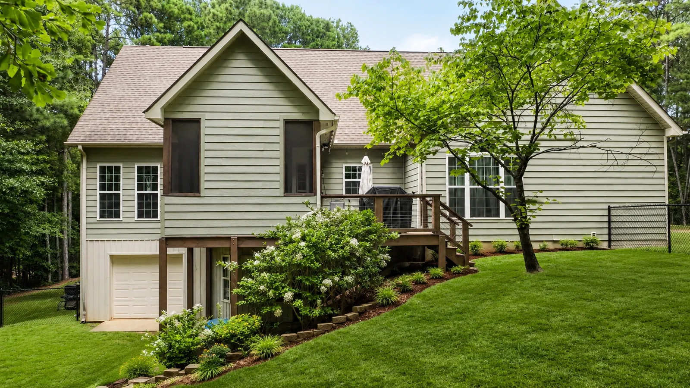
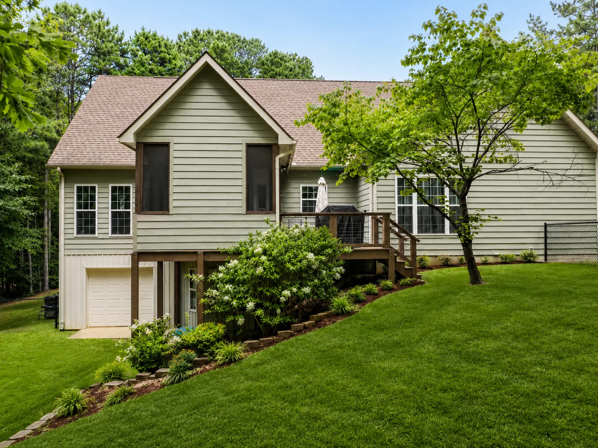
Outdoor living is a signature feature. The relaxing front porch welcomes quiet mornings, while the private rear deck opens to a large screened porch surrounded by wooded views. With its vaulted wood ceiling, fireplace and generous seating area, the screened porch feels like a true extension of the home.
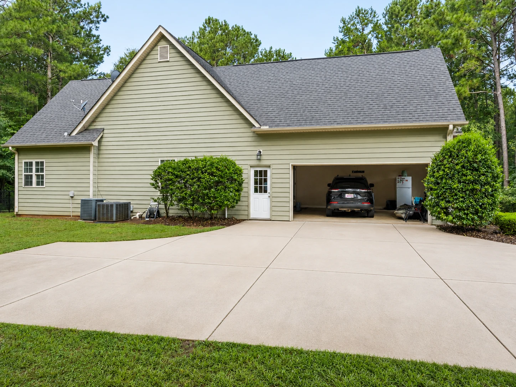
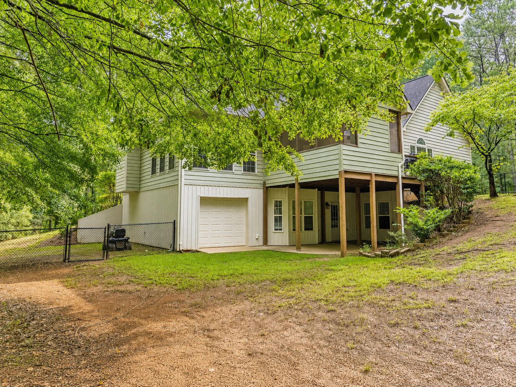
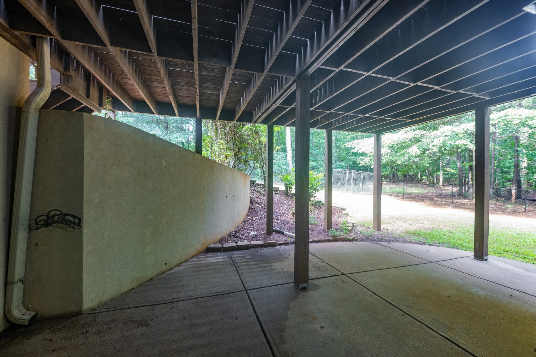
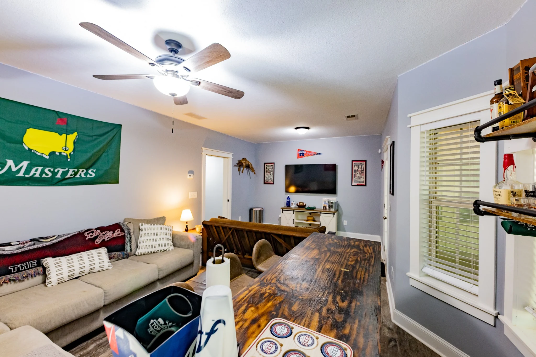
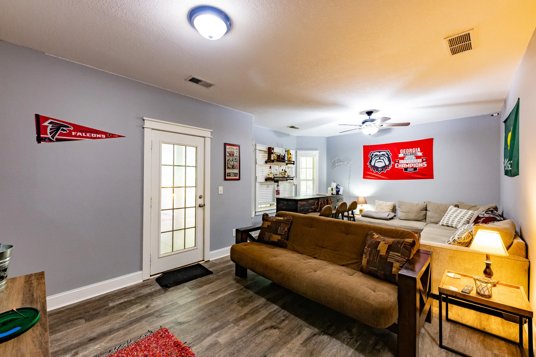
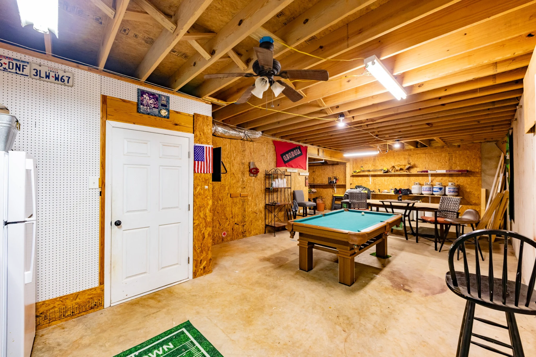
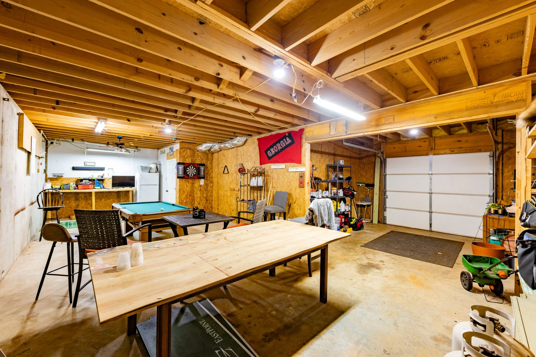
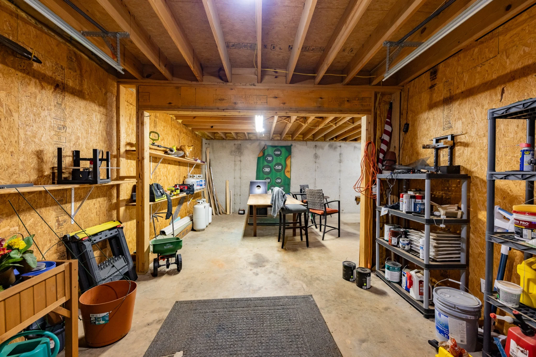
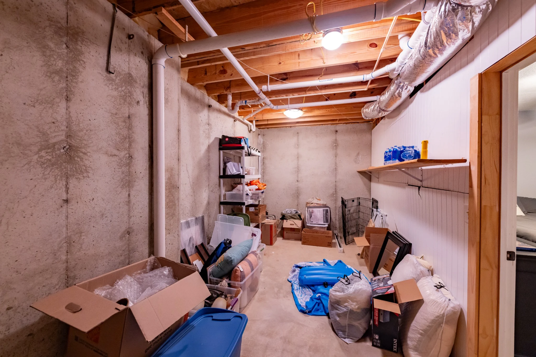
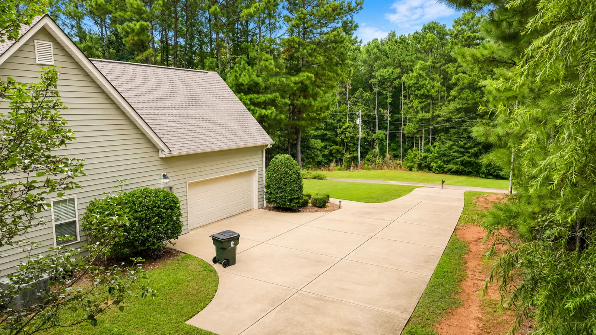
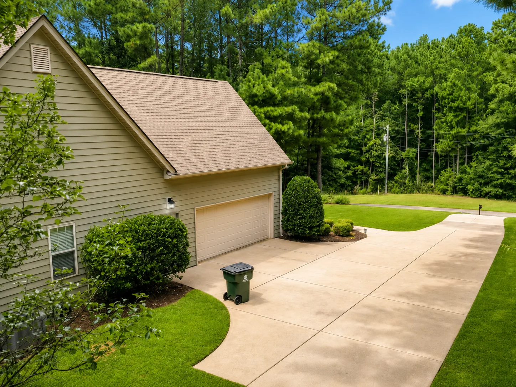
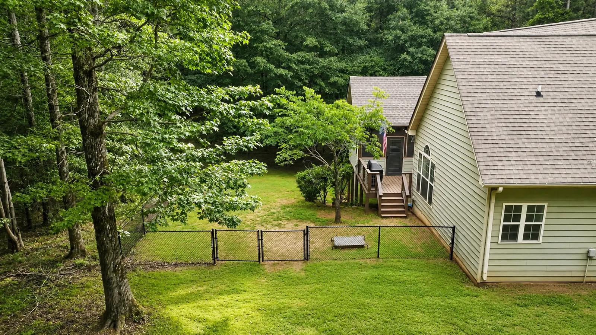
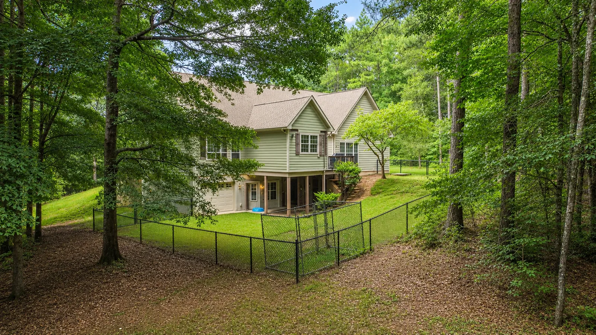
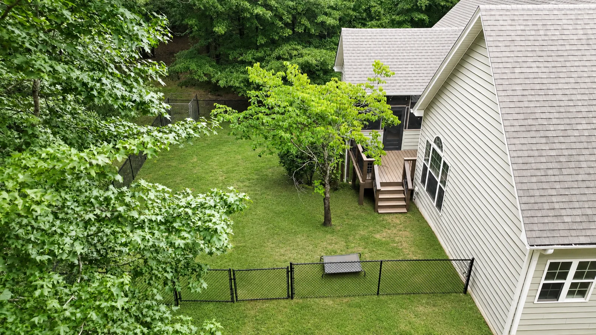
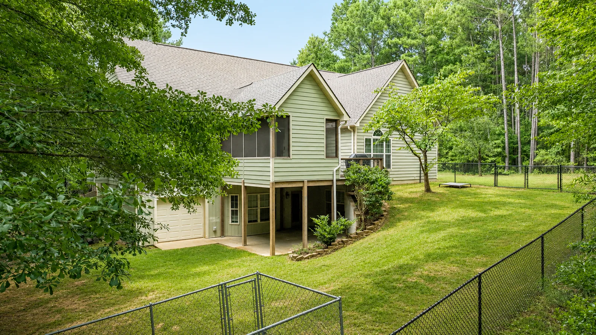
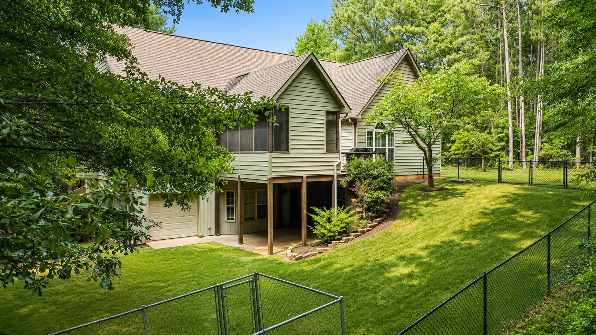
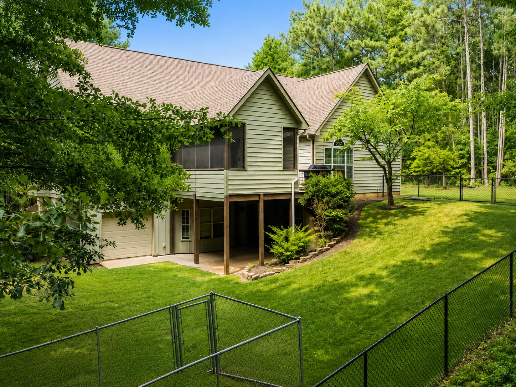
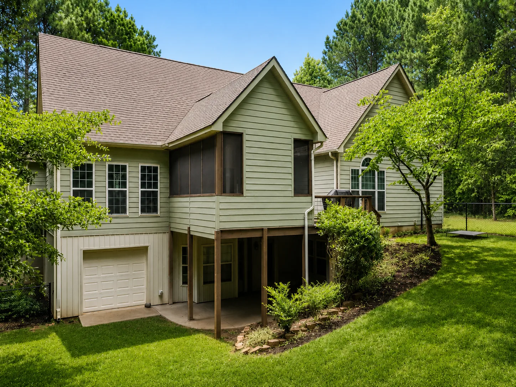
The basement adds another dimension with finished space ideal for entertaining or guest accommodations, a storm room, extensive storage and a basement garage/workshop. A spacious two-car attached garage adds even more parking and storage. Outside, the fenced backyard and irrigation system enhance the property’s everyday usability while preserving its secluded feel.
Secluded among mature trees in King’s Ridge, the homesite offers privacy, breathing room and a beautiful sense of arrival.
A relaxing front porch, private rear deck, large screened porch with fireplace and a fenced backyard make outdoor living part of the home.
Finished basement space works beautifully for entertaining or guests, complemented by a storm room and a garage/workshop area.
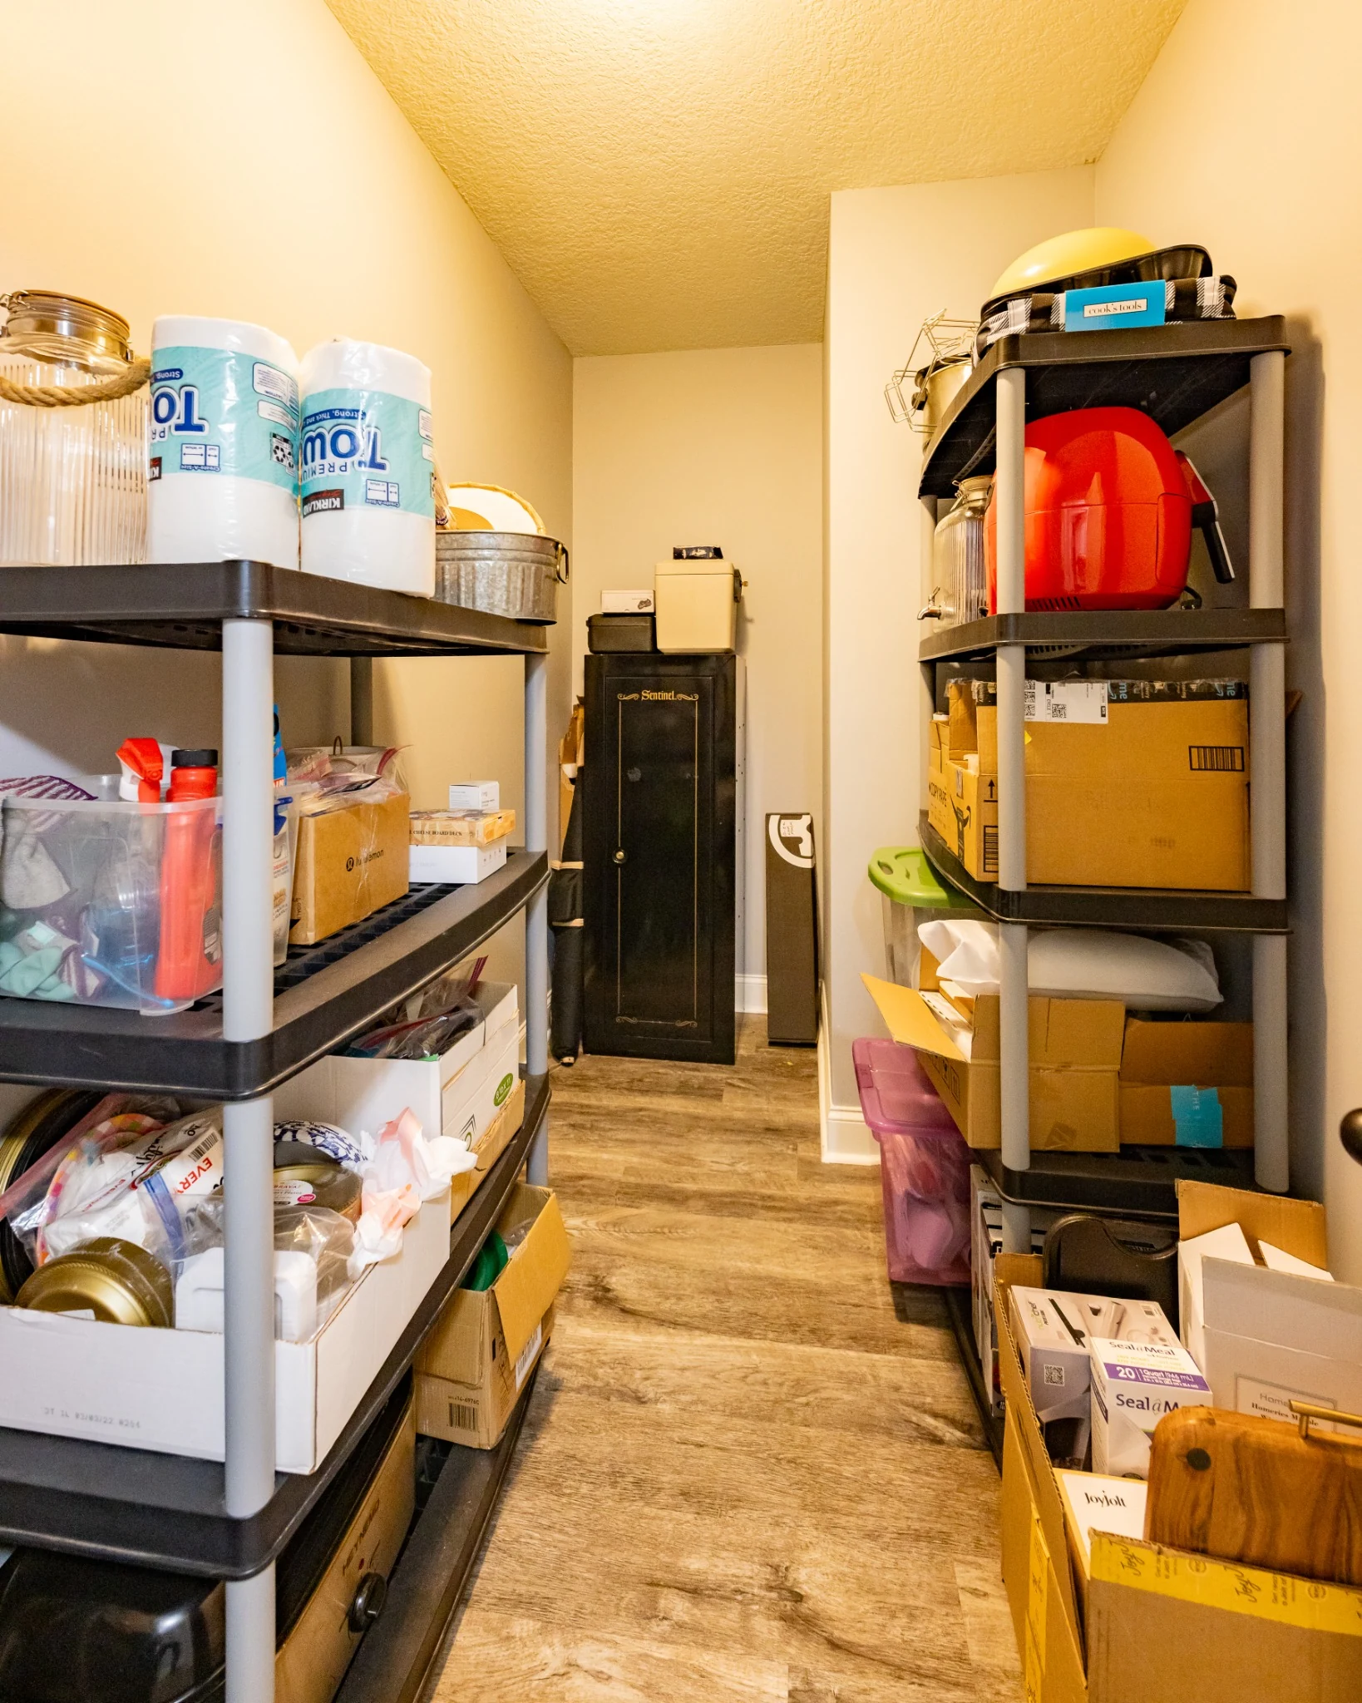
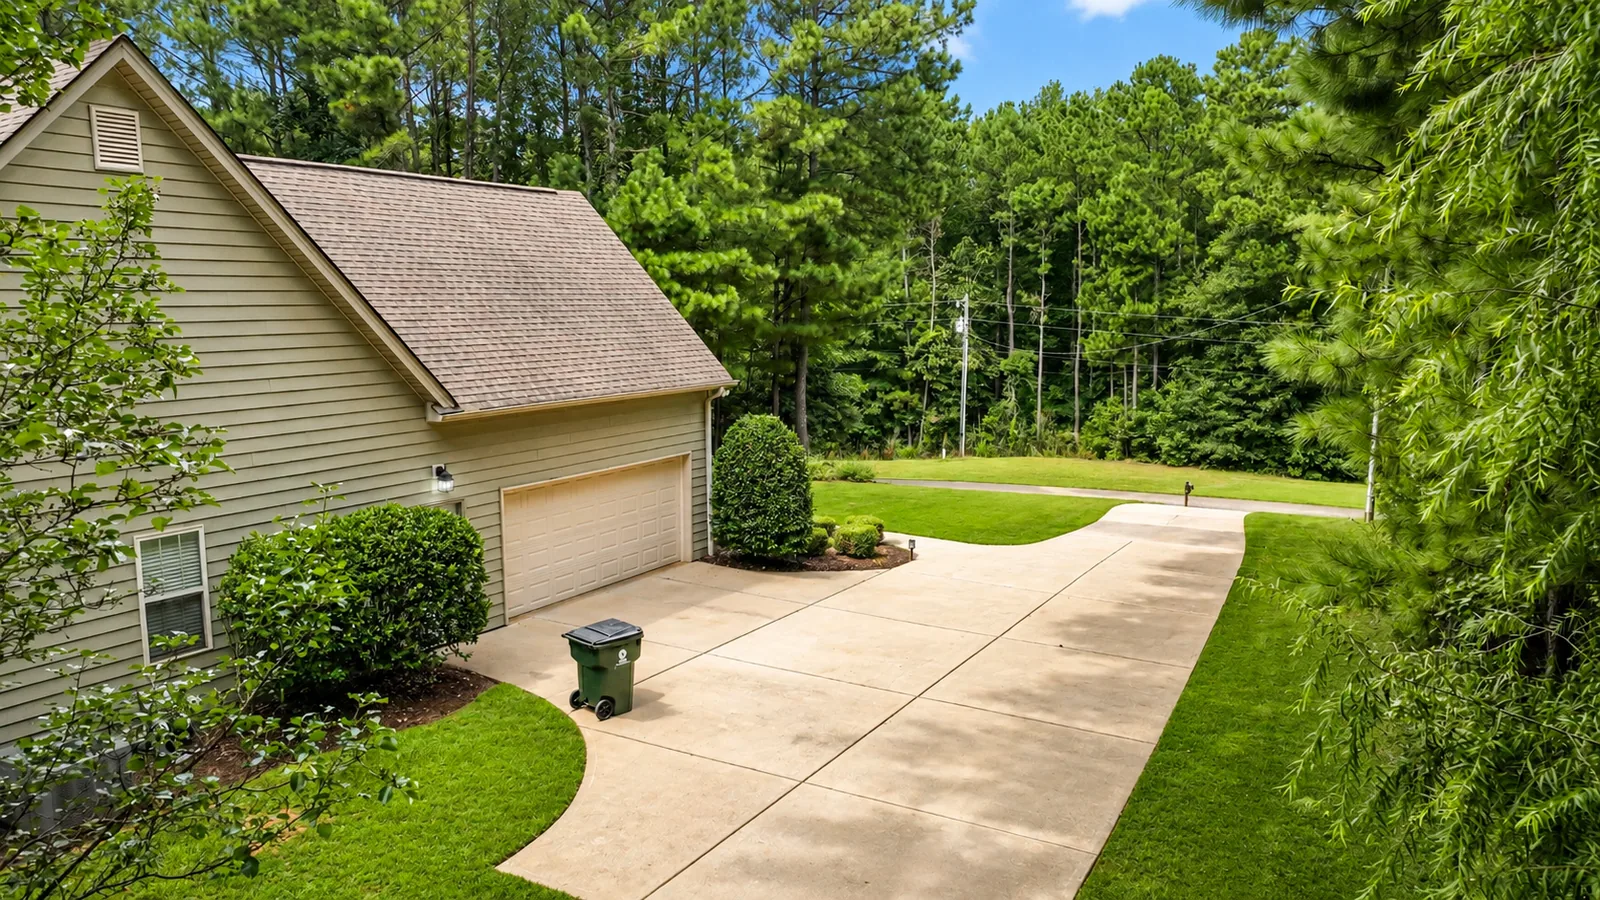
Two-car attached garage, basement workshop garage, easy attic access, abundant storage and an irrigation system add outstanding everyday functionality.
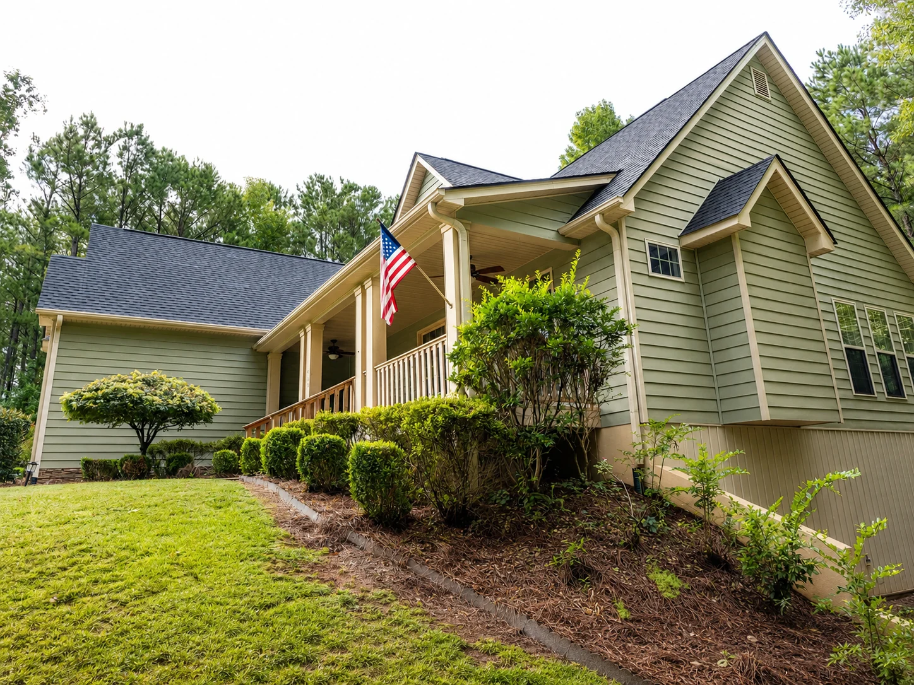
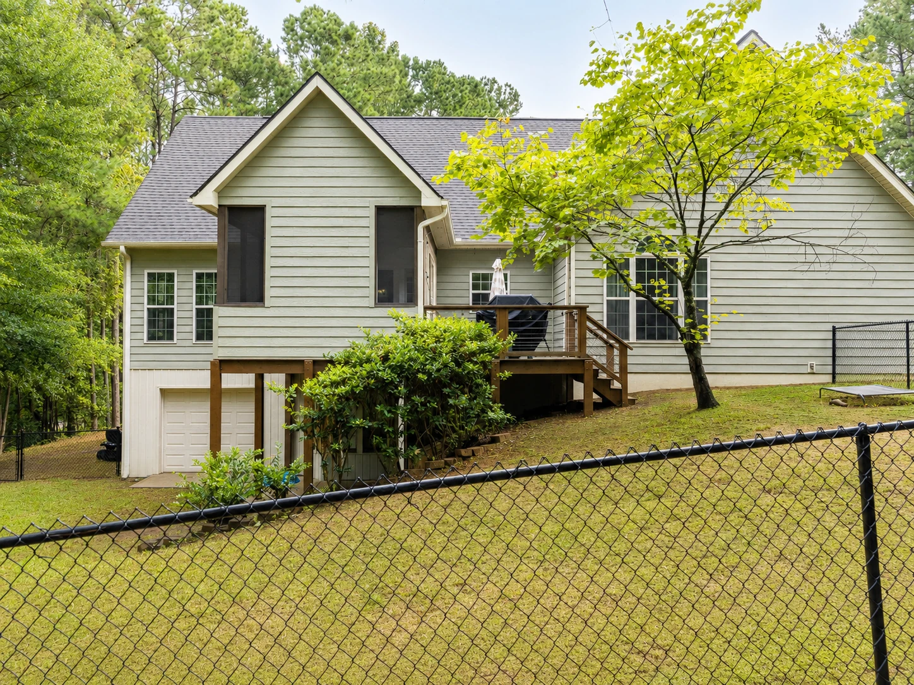
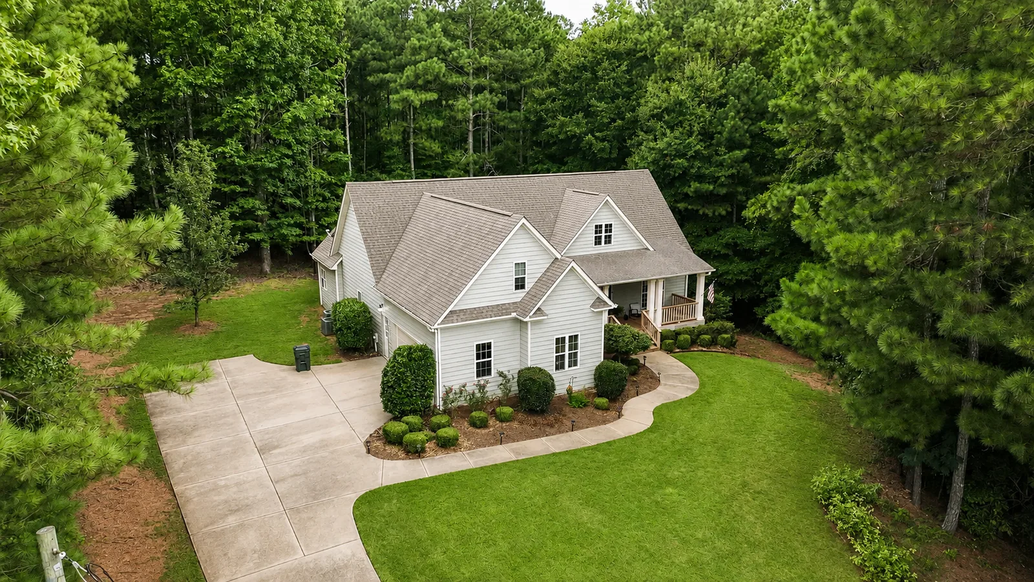
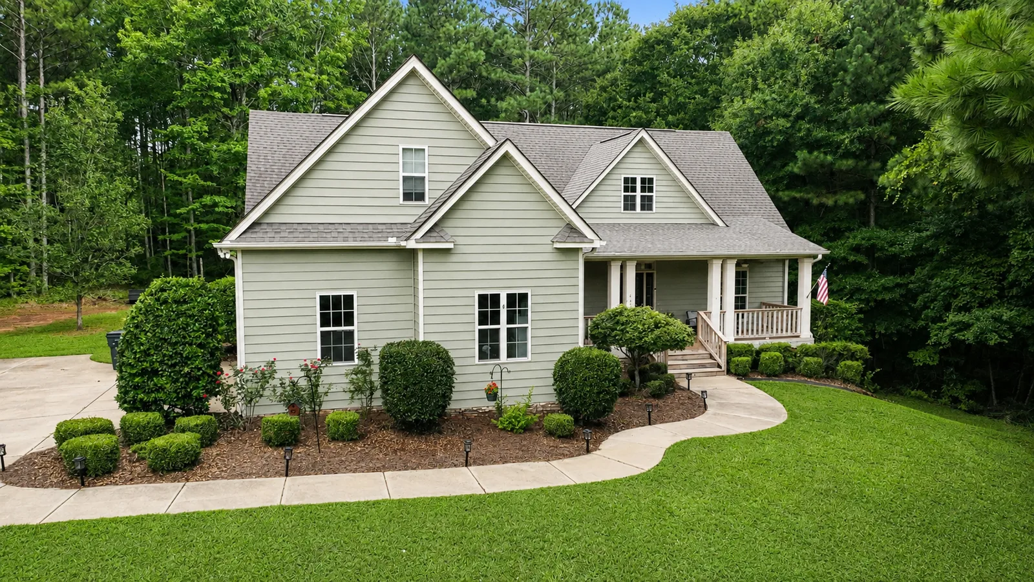
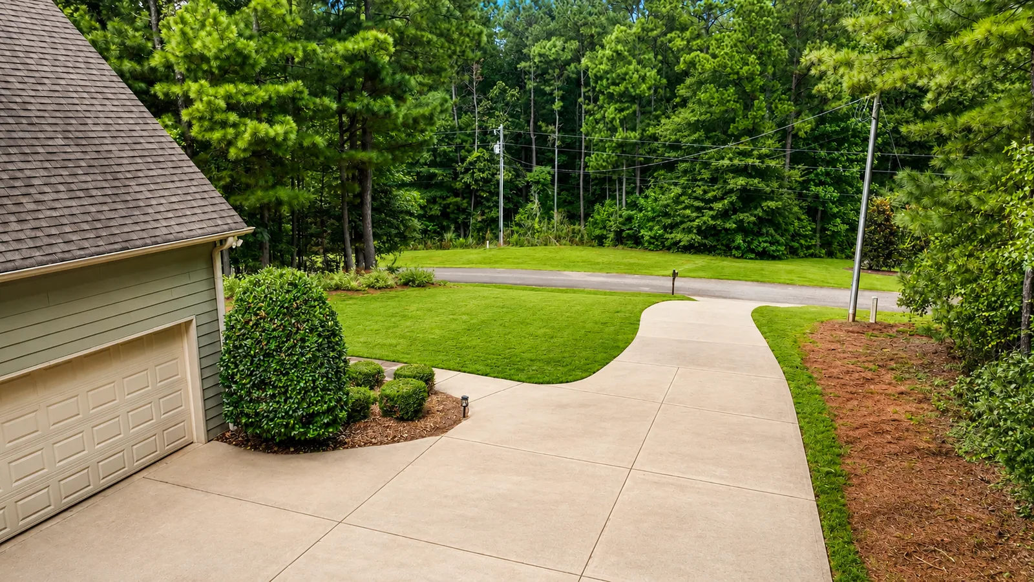
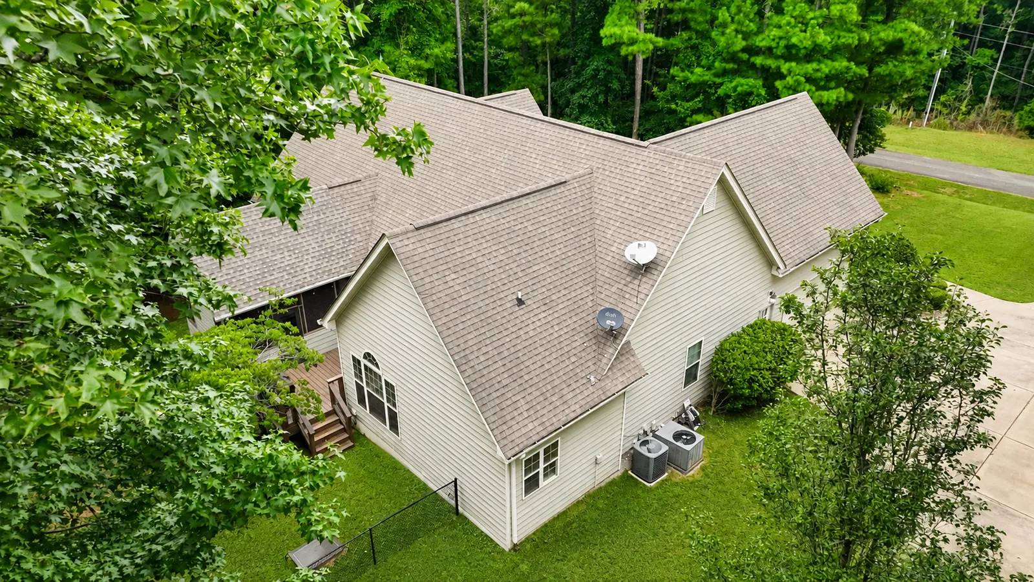
The refreshed exterior photos give the home a clean, cared-for presence. From the softened sage exterior to the deep front porch and established landscaping, the arrival feels welcoming and substantial.
The home is beautifully positioned among mature trees with a private rear deck, a fenced backyard and an irrigation system to help maintain the established landscaping. The setting feels secluded and peaceful while remaining part of one of west Upson County’s most desirable neighborhoods.
The refreshed owner's bath photography highlights a roomy double vanity with granite counters, a soaking tub set beneath the window, a separate tiled shower and soaring ceilings that make the whole space feel open and bright. It's a strong interior feature to showcase right alongside the home's outdoor setting.
Wrapped in wooded views, this inviting screened porch adds a comfortable place to relax in nearly any season. The vaulted wood ceiling, fireplace, television area and generous seating space make it easy to imagine slow mornings, game days and evenings surrounded by the trees.
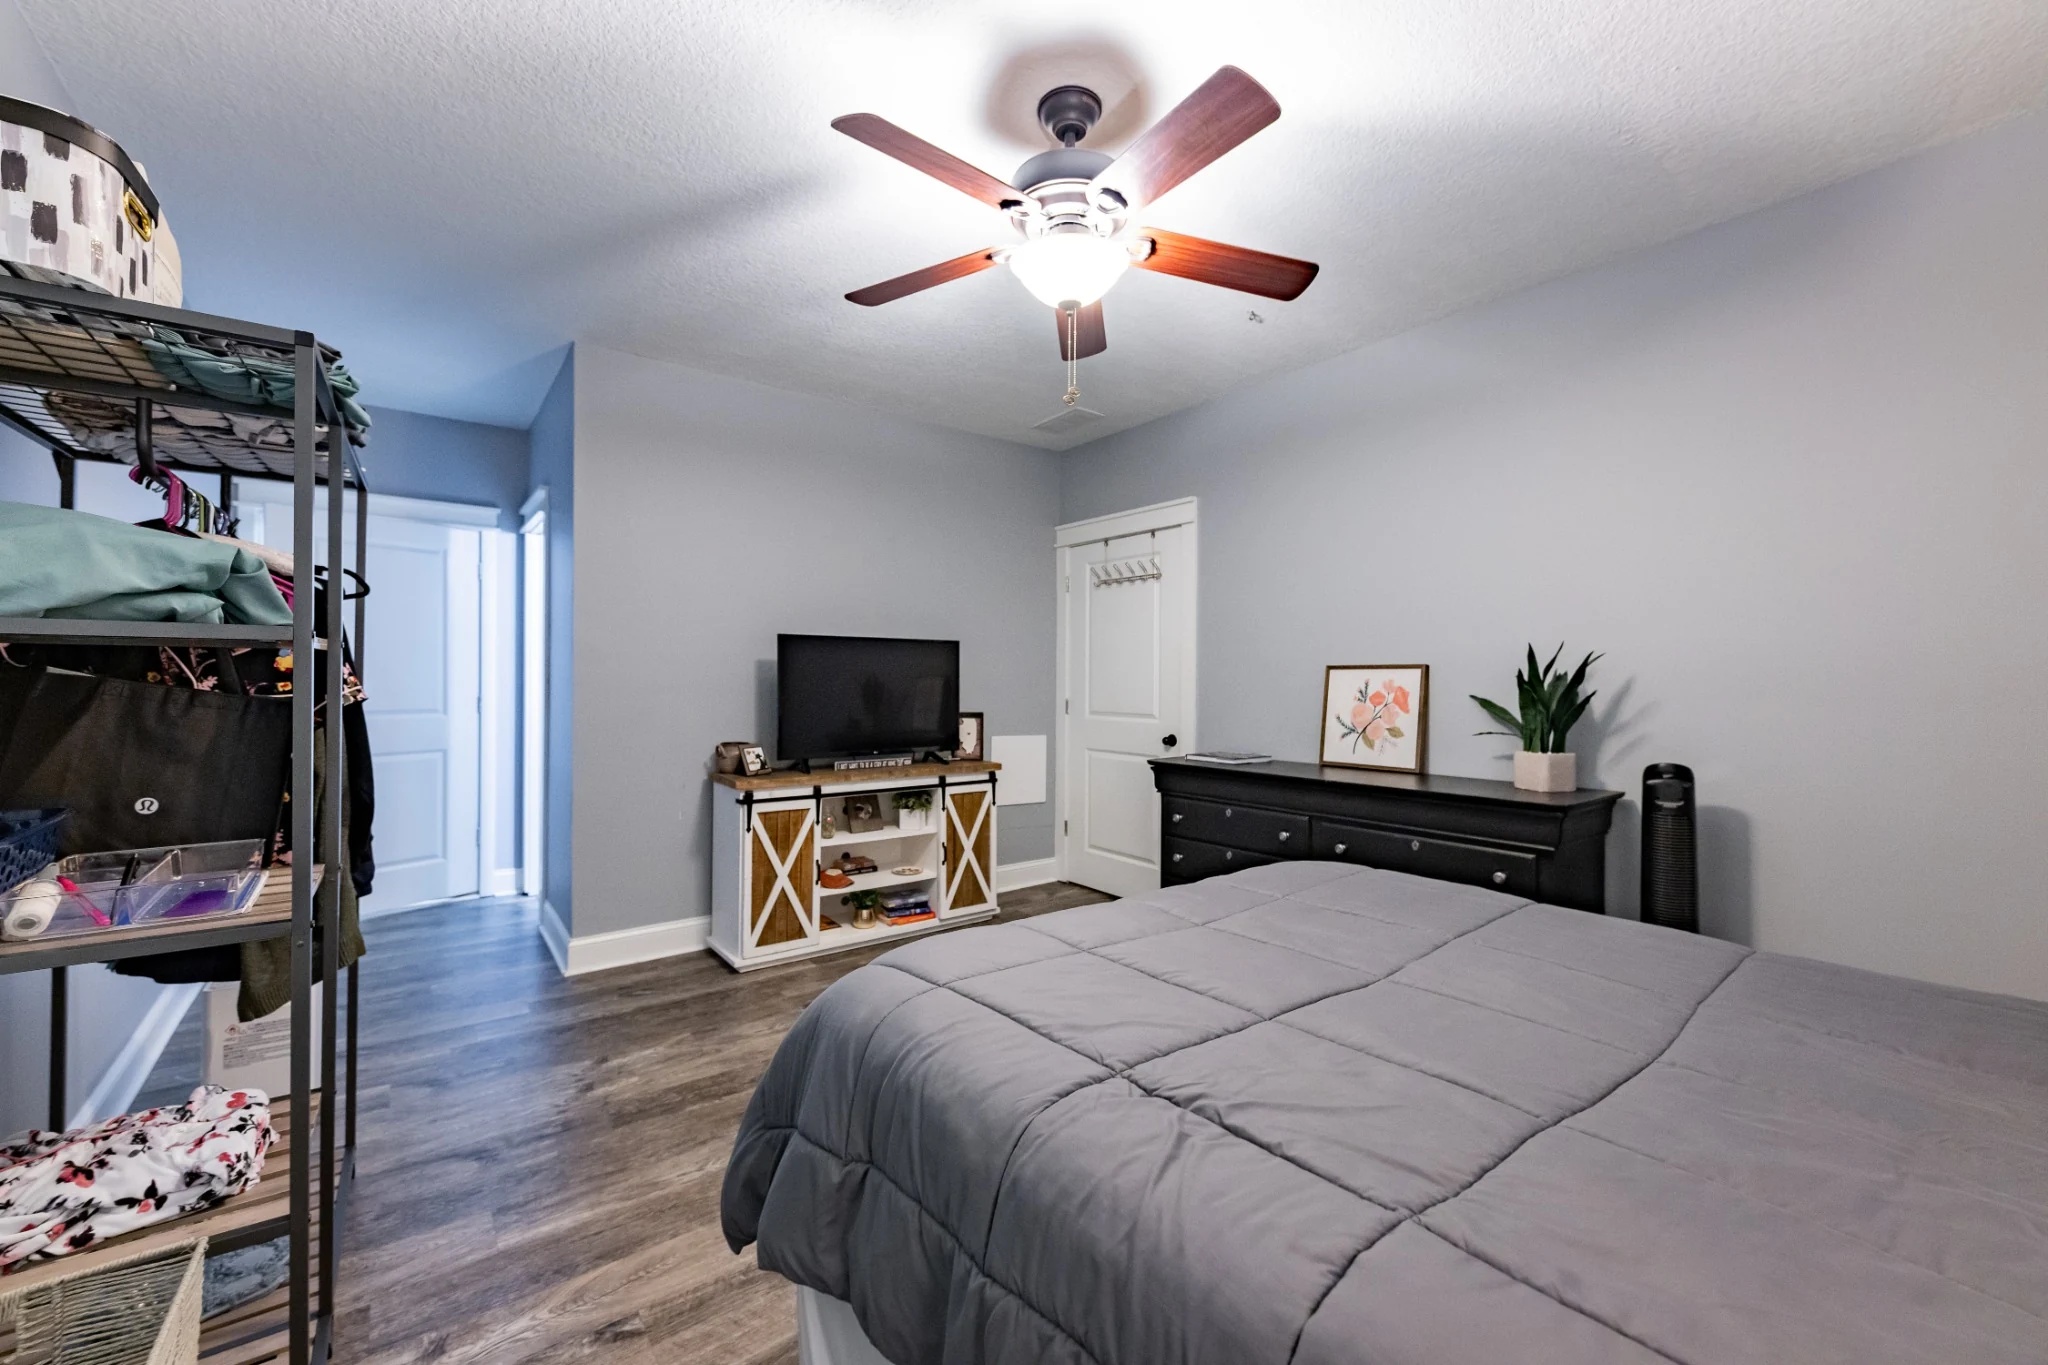
The finished basement is made for versatility, with room for entertaining or guest accommodations, a full bath, a storm room and substantial storage. A basement garage/workshop adds dedicated space for hobbies, equipment and projects, while the heated and cooled upstairs flex room with a large closet offers even more possibilities.
For the current listing status and syndicated property details, visit Georgia MLS or Zillow.
Thomaston, Georgia 30286
Set within King's Ridge on the west side of Upson County, the property combines an established neighborhood setting with a private, wooded 3.01-acre homesite. Upson-Lee schools serve the property.
MLS #10832203 · Offered at $574,900
Offered at $574,900 under MLS #10832203. For current availability or to schedule a private tour, send a request below or contact Jeri-Lee directly.
Questions about 405 Barouche Drive or ready to see it for yourself? Call, text or email directly.
505 North Church Street
Thomaston, GA 30286